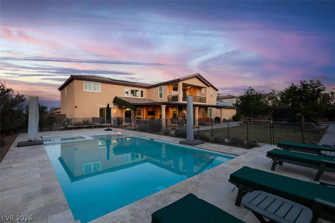
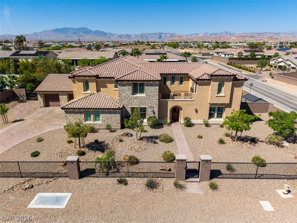
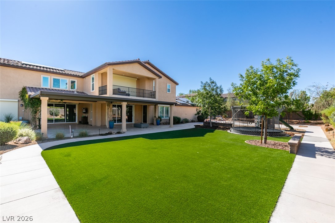
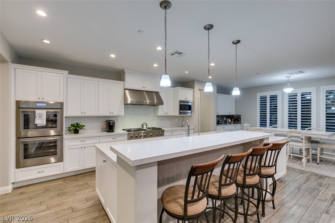
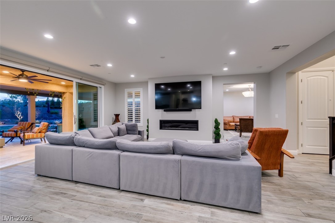
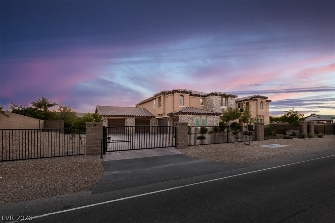
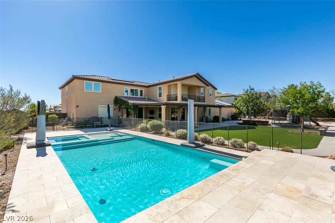
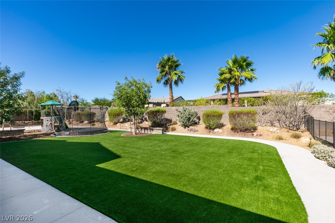
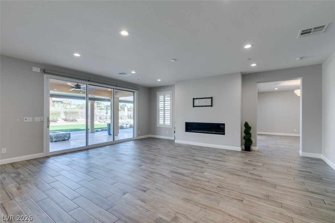
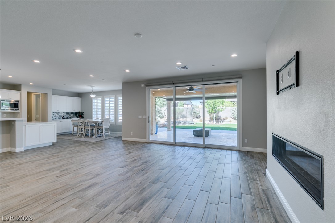
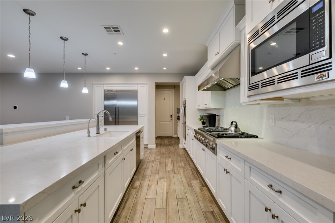
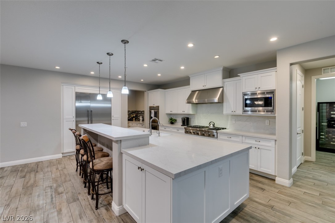
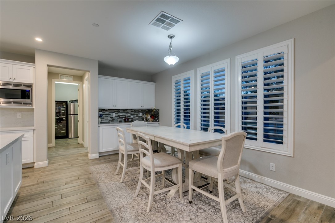
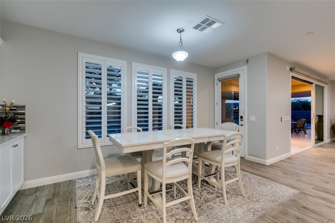
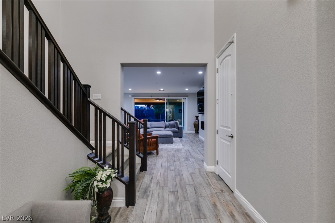
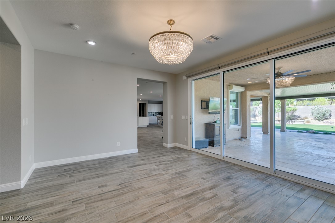
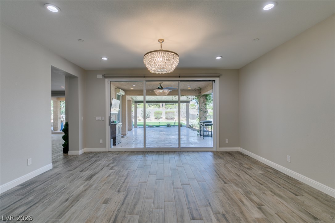
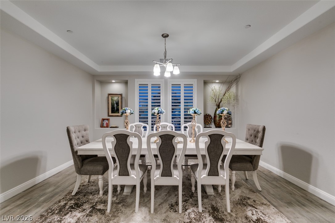
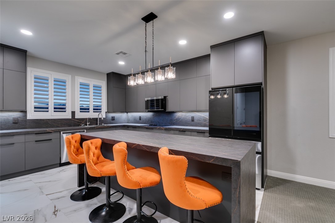
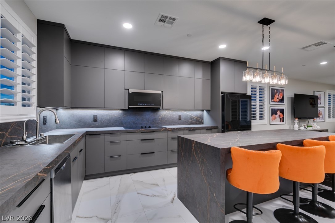
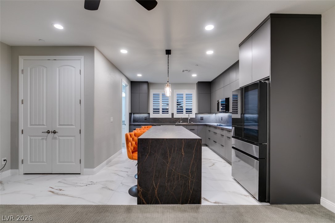
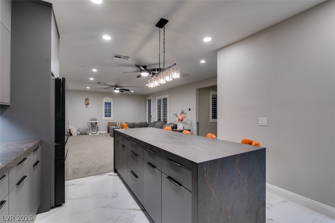
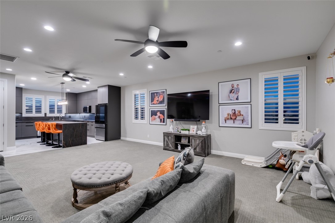
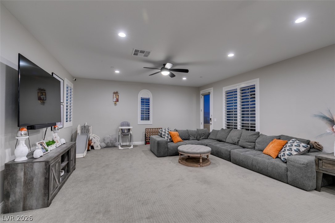
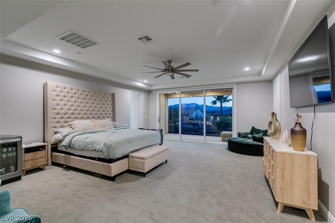
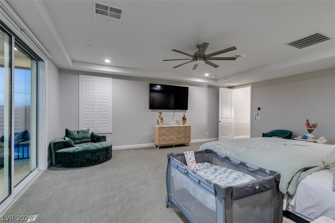
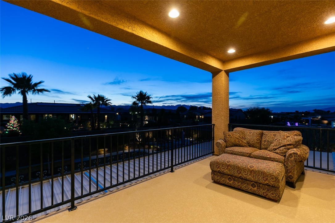
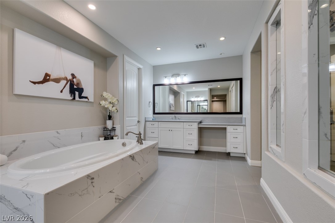
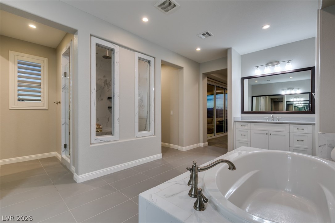
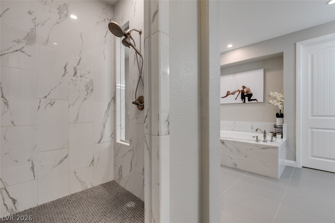
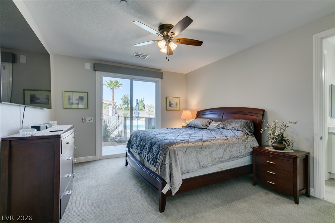
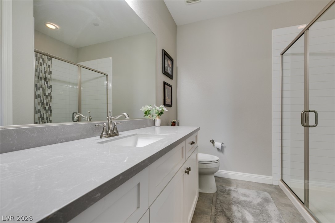
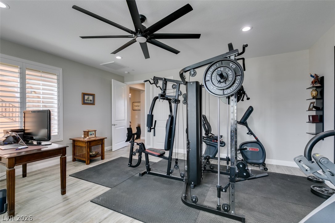
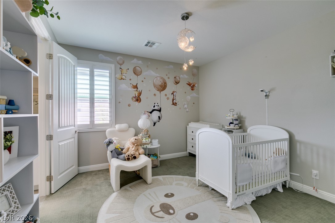
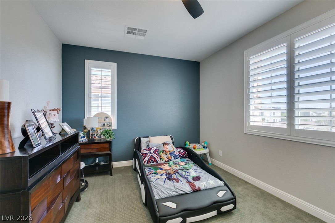
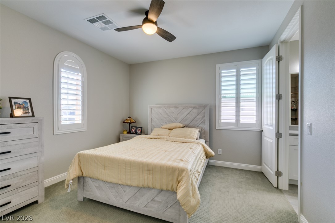
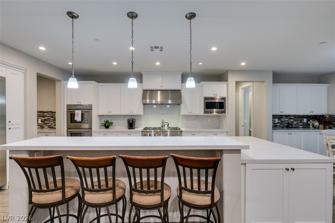
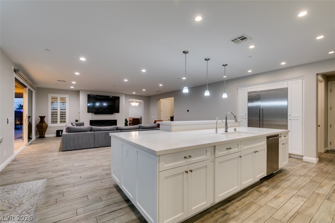
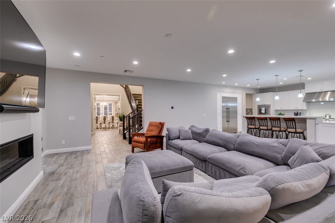
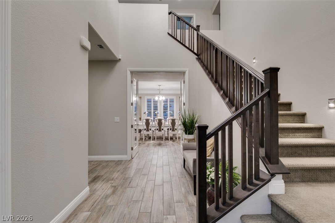
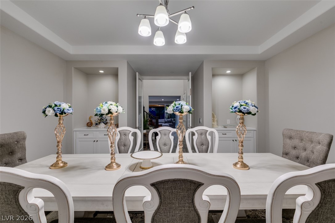
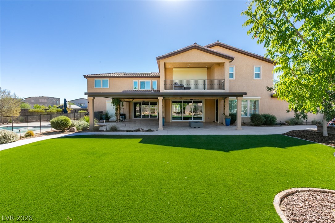
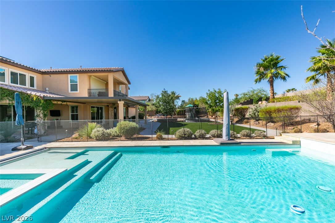
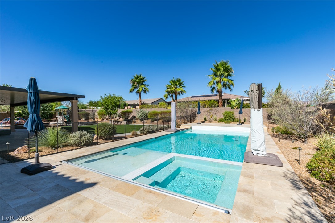
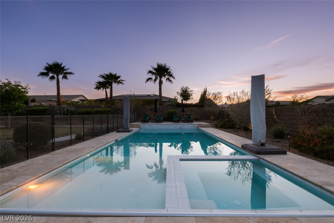
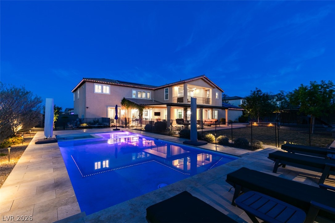
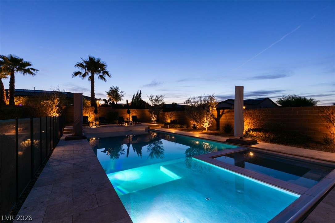
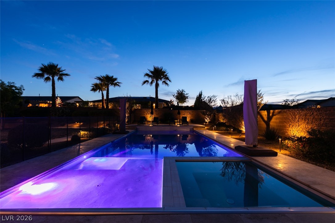
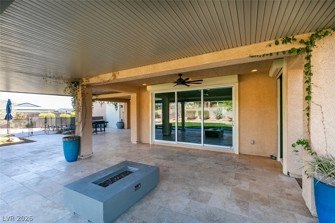
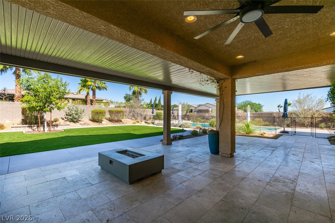
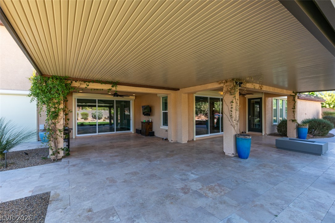
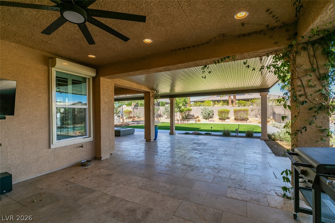
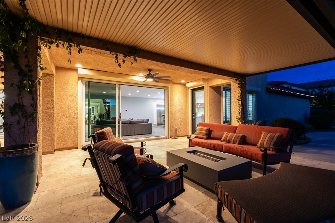
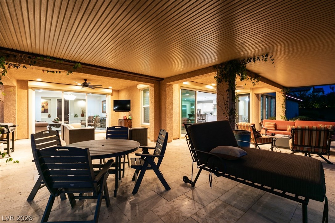
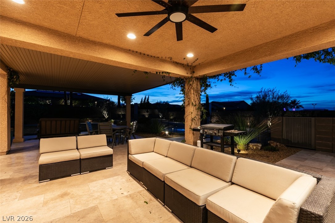
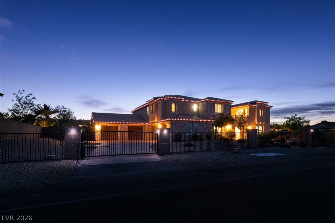
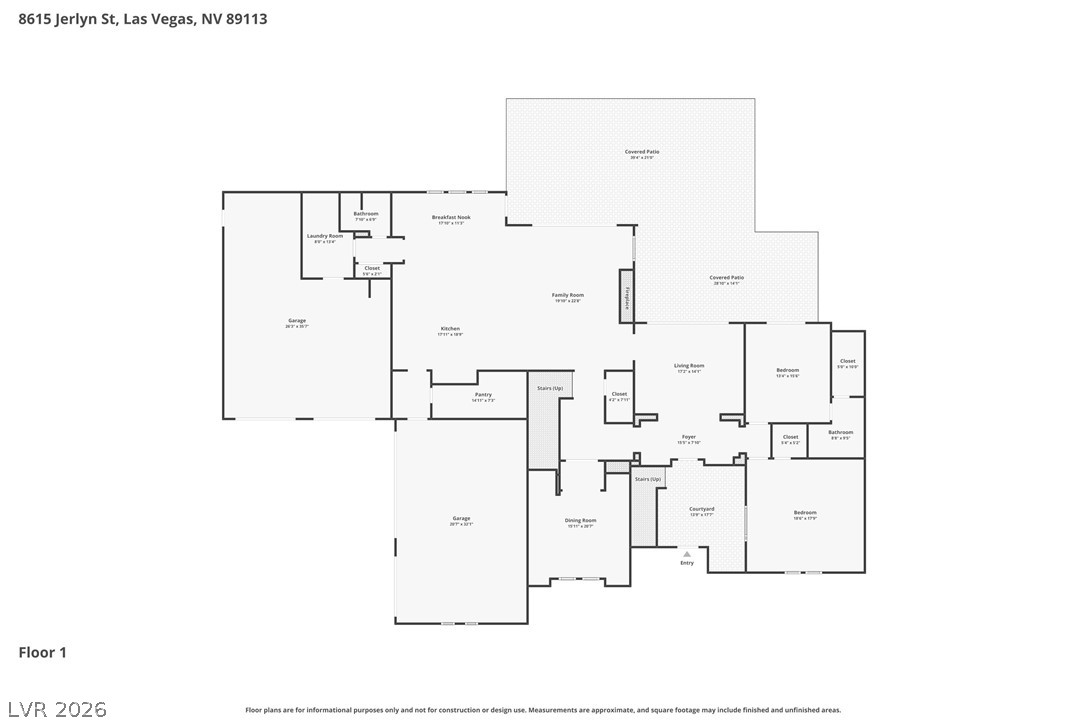
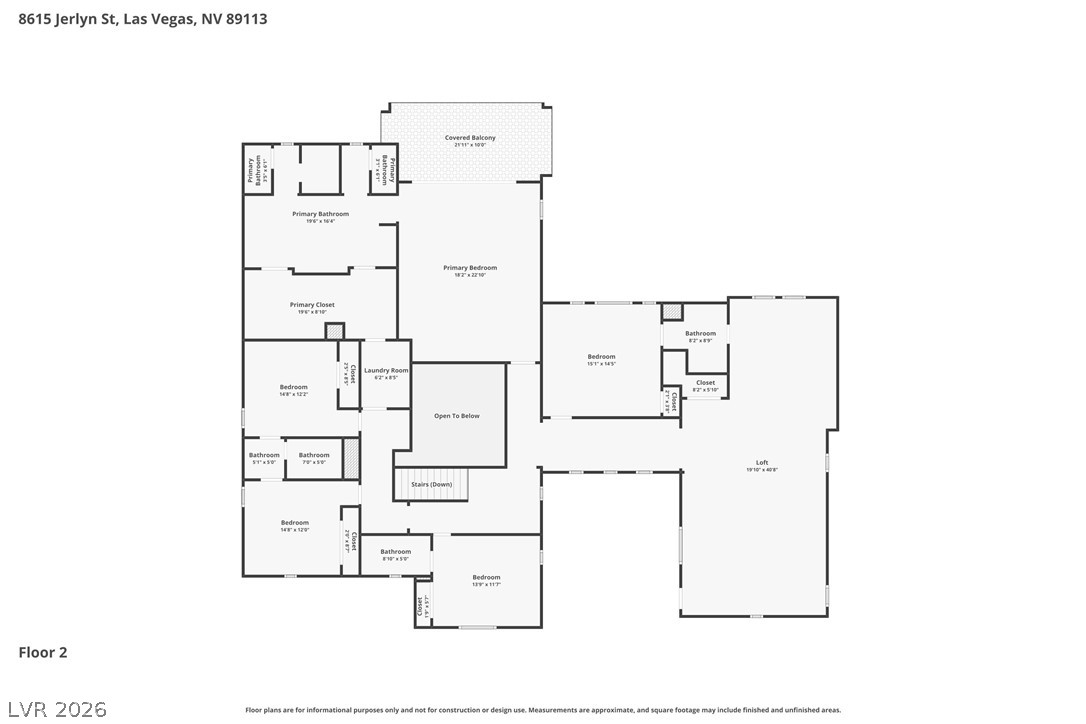
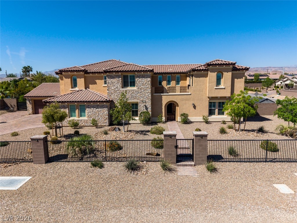
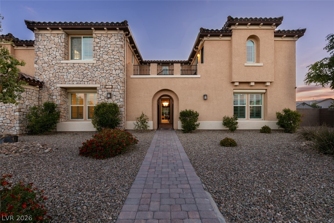
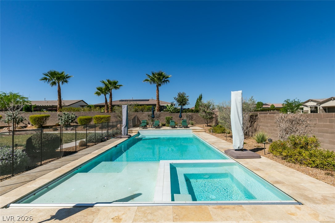
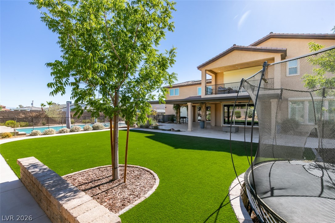
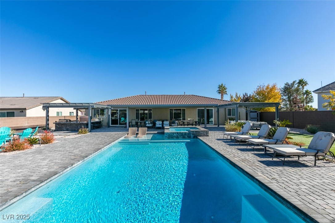
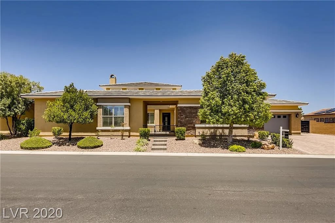
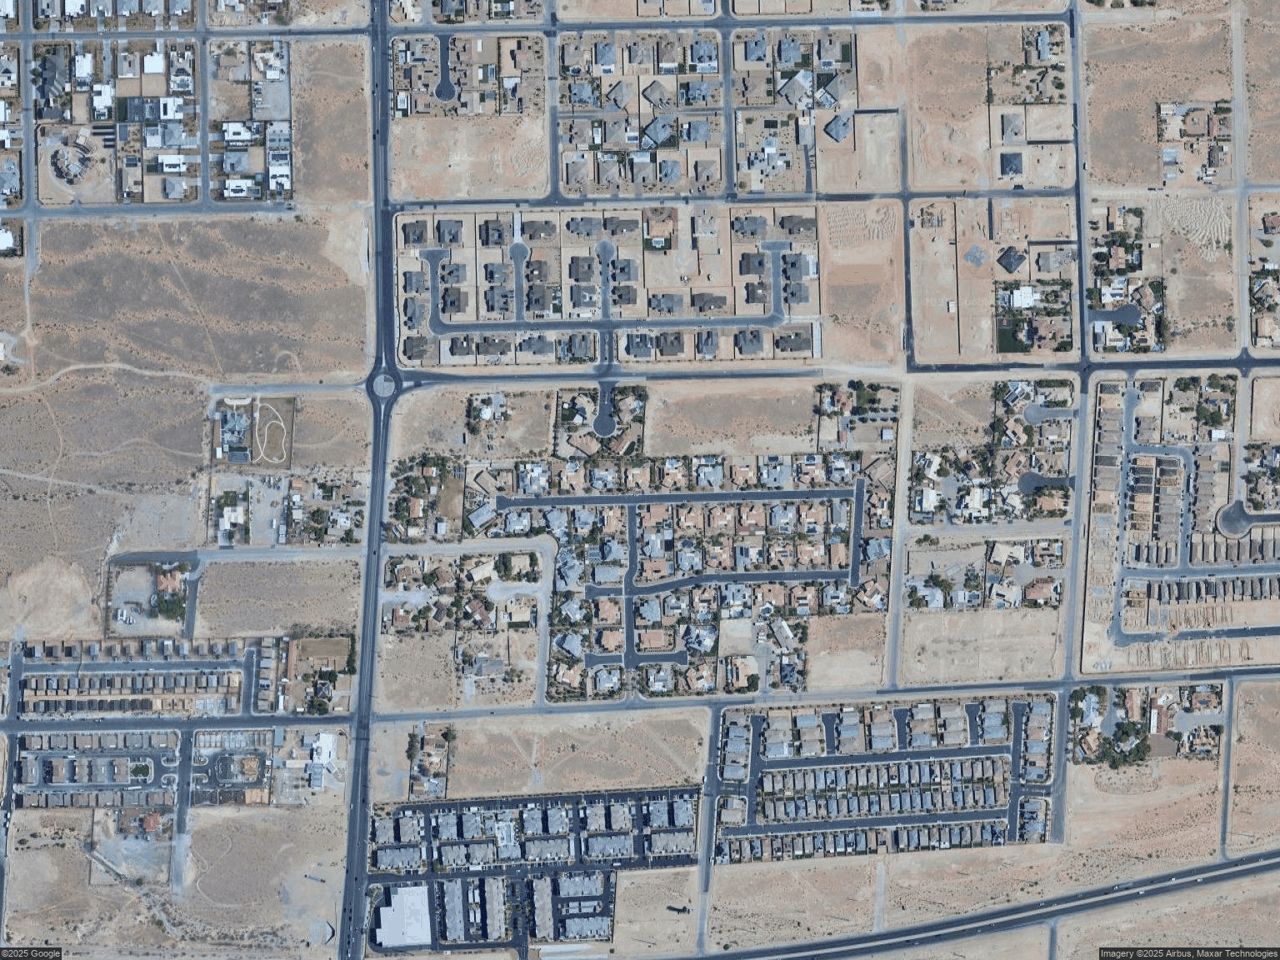
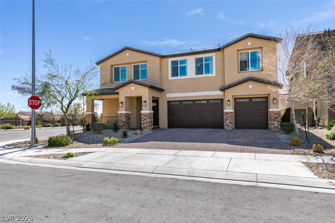
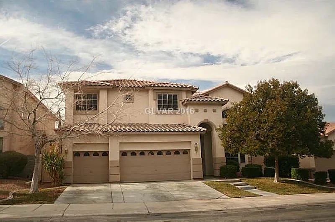
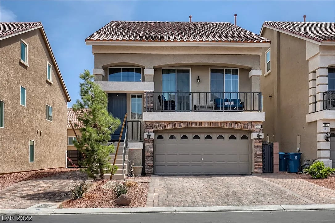
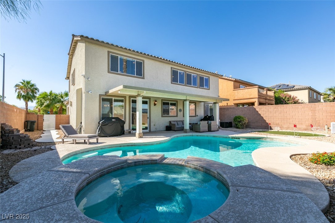
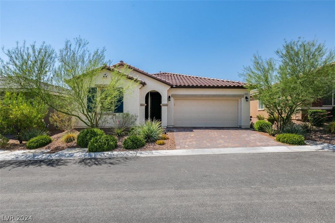
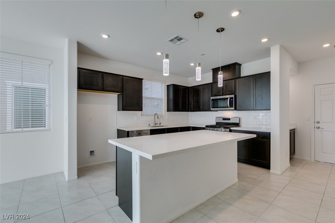
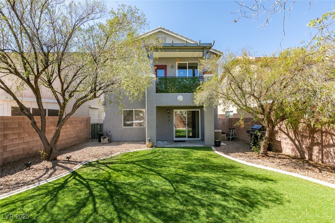
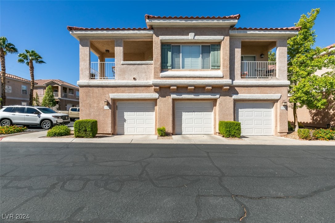
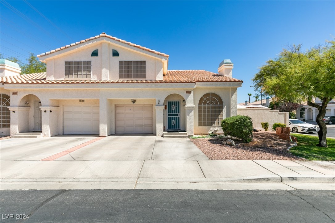
PAID-OFF SOLAR | NO HOA | 6-CAR GARAGE | HALF-ACRE CORNER LOT. Finding enough space isn't the challenge--finding a home that adapts to the way you live is. One of only four homes of its kind built in Southwest Las Vegas, this 6,117 sq ft estate offers a floor plan that easily accommodates multigenerational living, extended family, long-term guests, private work-from-home space, or those simply seeking flexibility without compromise. A private gate & courtyard create an impressive arrival. Inside, you'll find 7 bedrooms, 6 bathrooms, dual laundry rooms (upstairs/downstairs), formal living & dining rooms, and a spacious family room with fireplace. The formal dining room with double-door entry also works beautifully as a home office, gym, media room, playroom, or additional flex space. The gourmet kitchen features built-in Thermador appliances, a large center island, oversized walk-in pantry, breakfast area, abundant storage, and generous workspace for everyday living and entertaining. Two bedrooms are located on the main level, including one with a private ensuite bathroom with walk-in closet, and shower--offering additional flexibility for first-floor living or guests. A standout feature is the private upstairs living area with its own entrance from the courtyard, spacious loft, private balcony, and renovated kitchen (2025). The primary suite offers a custom walk-in closet, direct access to the upstairs laundry, spa-inspired bath, dual water closets, and private balcony. The backyard features newly installed artificial turf, further enhancing the outdoor living experience, which also includes a heated pool & spa, fire pit, covered patio, security shutters, and multiple gathering areas across the half-acre lot. A 6-car garage provides exceptional space for vehicles, hobbies, recreation, or storage.